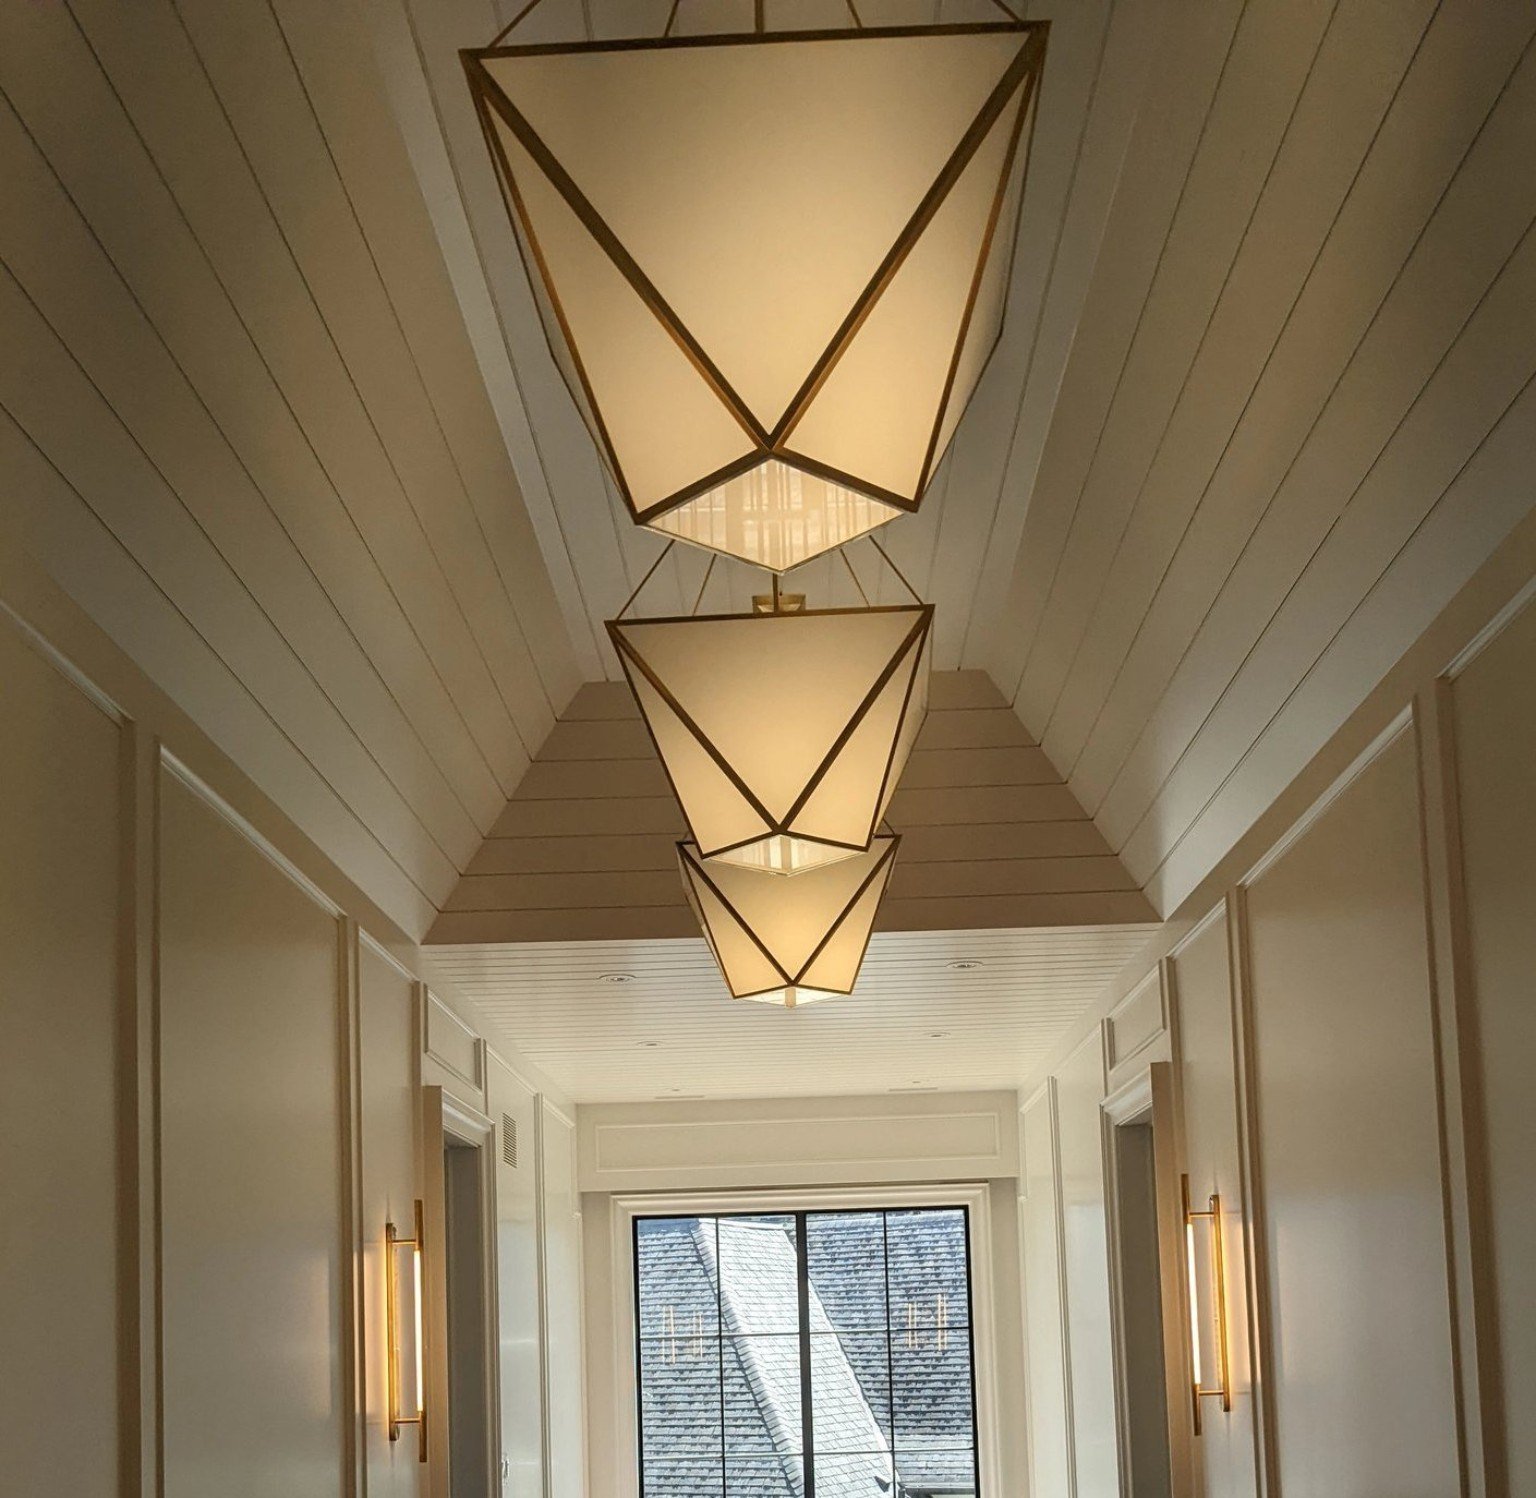
For a custom home, the trim package brings many separate elements into one finished interior. Door surrounds, baseboards, wall panelling, and ceiling details should be reviewed together so transitions and proportions feel consistent.
Start with the complete scope
Identify which rooms and details are included. A clear scope makes it easier to discuss pricing and coordinate the work with the wider project team. Drawings, finish schedules, and reference images are useful starting points.
Resolve the connections
Think about where casing meets baseboards, how panelling turns a corner, and how ceiling details relate to openings. These small decisions affect the look of the finished space and are worth discussing before installation.
Share the project timing
Provide the location, current stage of construction, proposed installation window, and material availability. SG Carpentry can review the scope with your builder or designer and discuss the installation requirements.