TORONTO · GTA · MUSKOKA
Fine carpentry.
Thoughtfully
finished.
Finish carpentry for custom homes in Toronto, the GTA, and Muskoka. Complete interior trim packages, architectural details, and carefully installed woodwork.
WORKING WITH BUILDERS, DESIGNERS & HOMEOWNERS
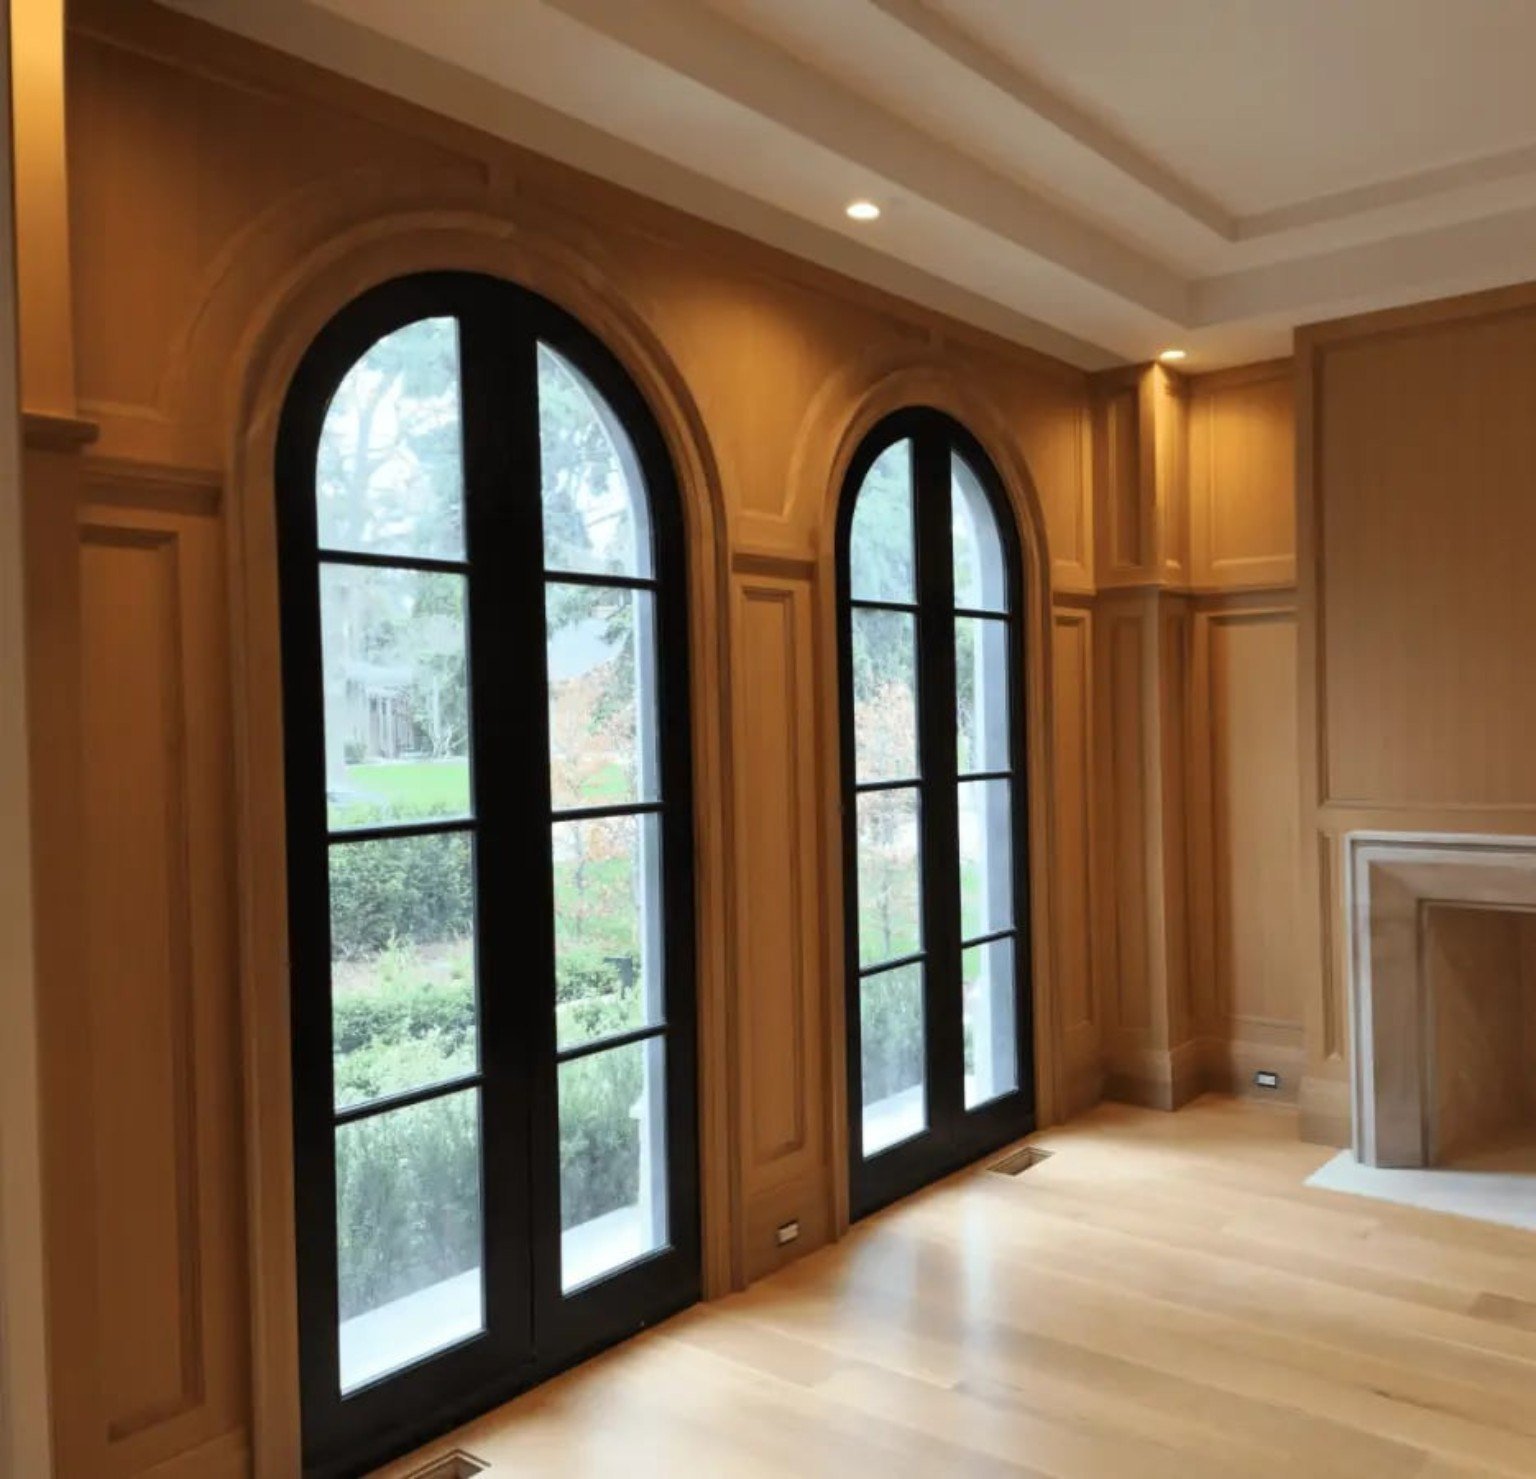
INTERIOR TRIM
ARCHITECTURAL DETAILS
MILLWORK INSTALLATION
EXTERIOR CARPENTRY
WHAT WE DO
The finishing details.
The complete picture.
A focused carpentry team for the woodwork that defines your home.
01
Complete trim packages
Interior finish carpentry for custom homes and renovations, coordinated as a complete scope.
02
Architectural details
Woodwork that brings character and continuity to the space, with careful attention to alignment and finish.
03
Cabinet & millwork installation
Precise installation for kitchens, built-ins, and residential millwork packages.
OUR APPROACH
Good work starts
with understanding
the details.
We work alongside builders, designers, and homeowners to bring drawings and ideas into the finished space. Our focus is on careful installation, consistent workmanship, and clear communication throughout the project.
SELECTED WORK
Take a closer look.
A few details from our work, from interior finishes to outdoor spaces. Explore the stories below, or browse the complete portfolio.
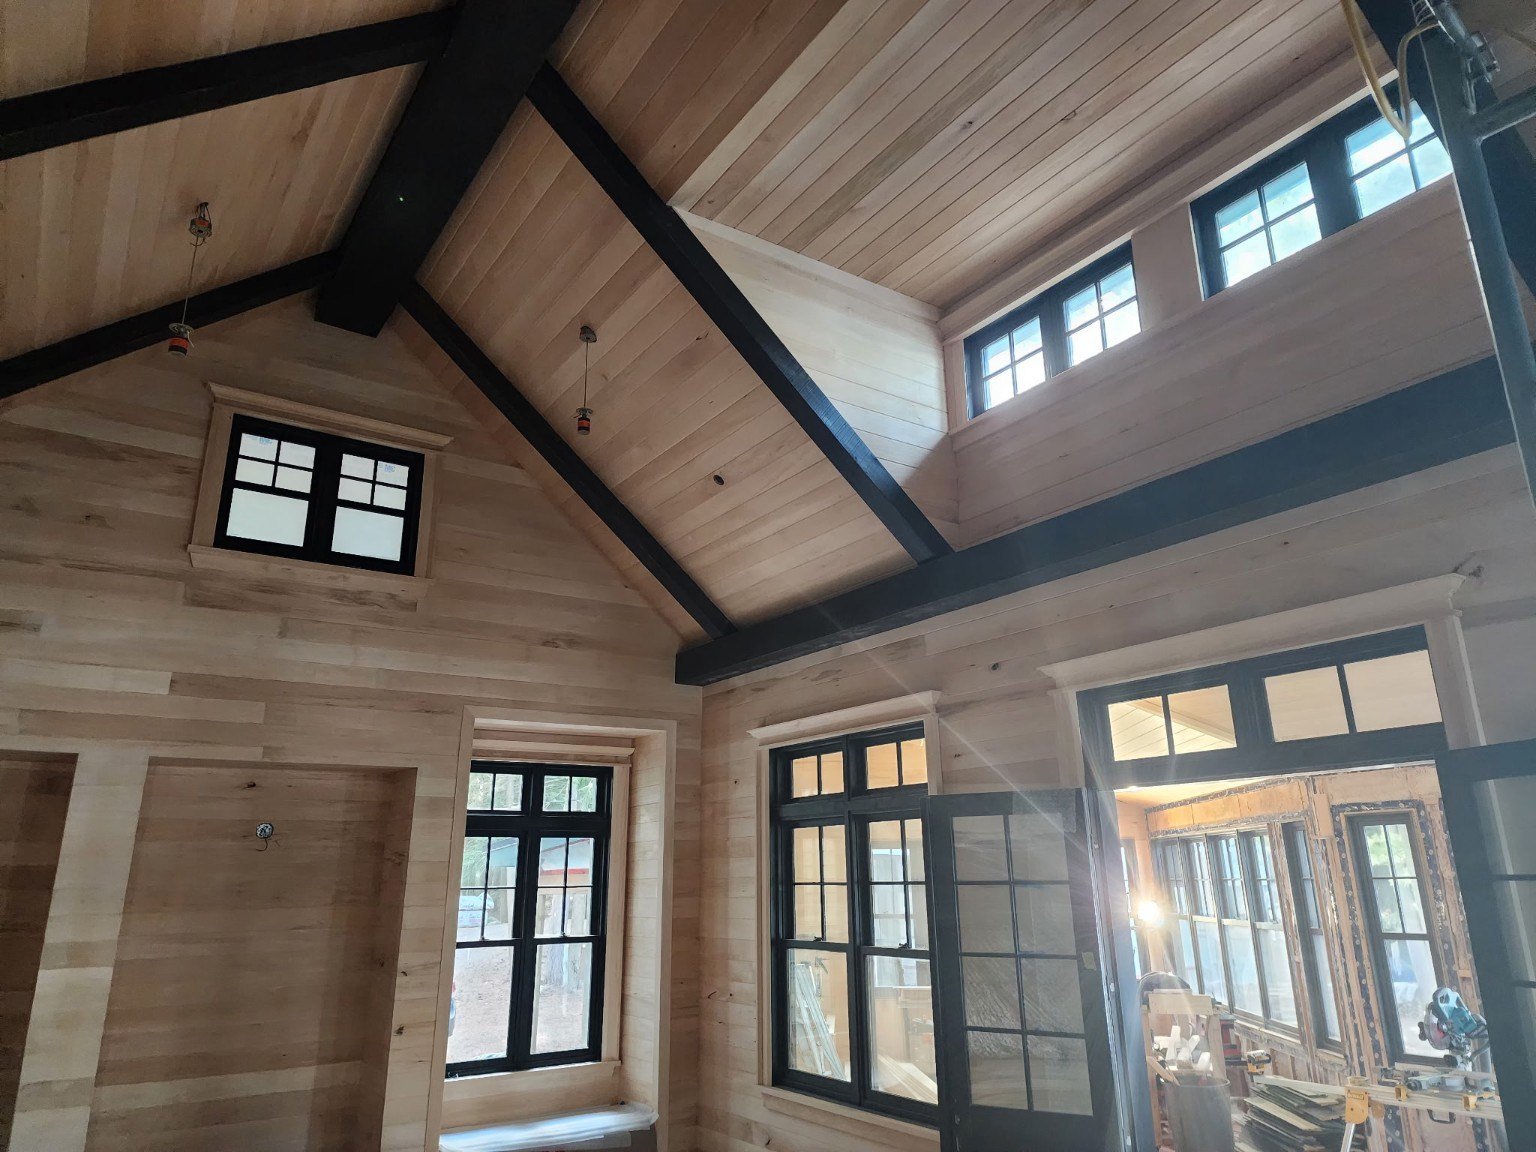
01 / CUSTOM INTERIORS
Woodwork that carries
through the space.
Tongue-and-groove walls and ceilings give this interior a consistent rhythm, while dark beams define the volume overhead. The same attention continues around the windows and doors.
A hidden door beneath the staircase follows the wall’s horizontal board lines. It is a small part of the installation, but a good example of how practical details can belong to the wider design.
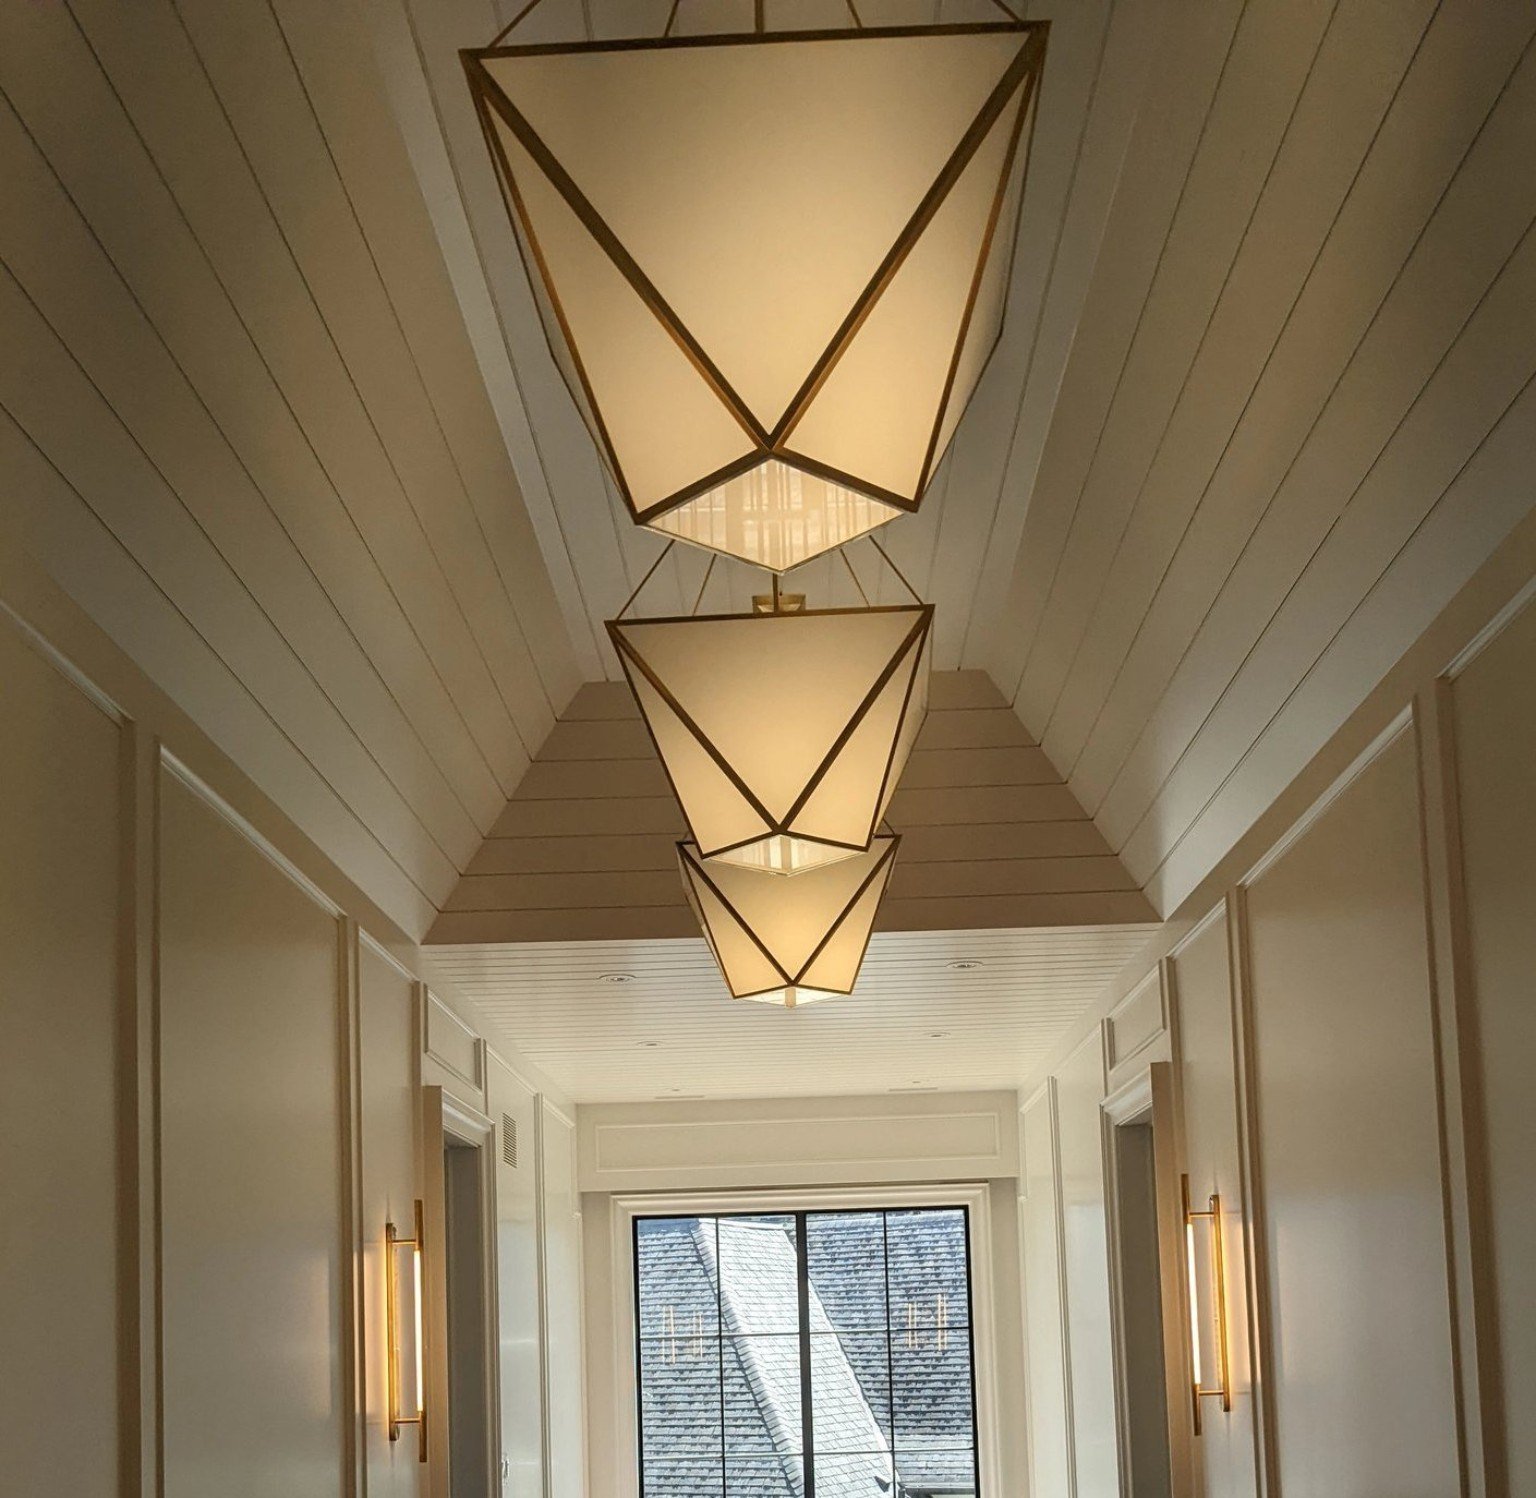
02 / INTERIOR FINISHES
The details connect
one room to the next.
A hallway offers a clear view of the whole finish package: ceiling boards, wall divisions, and the trim around openings all sit within the same sightline.
Our interior work includes complete trim packages as well as individual custom details. We work with builders and designers to understand the drawings, coordinate the installation, and carry the intended proportions through the home.
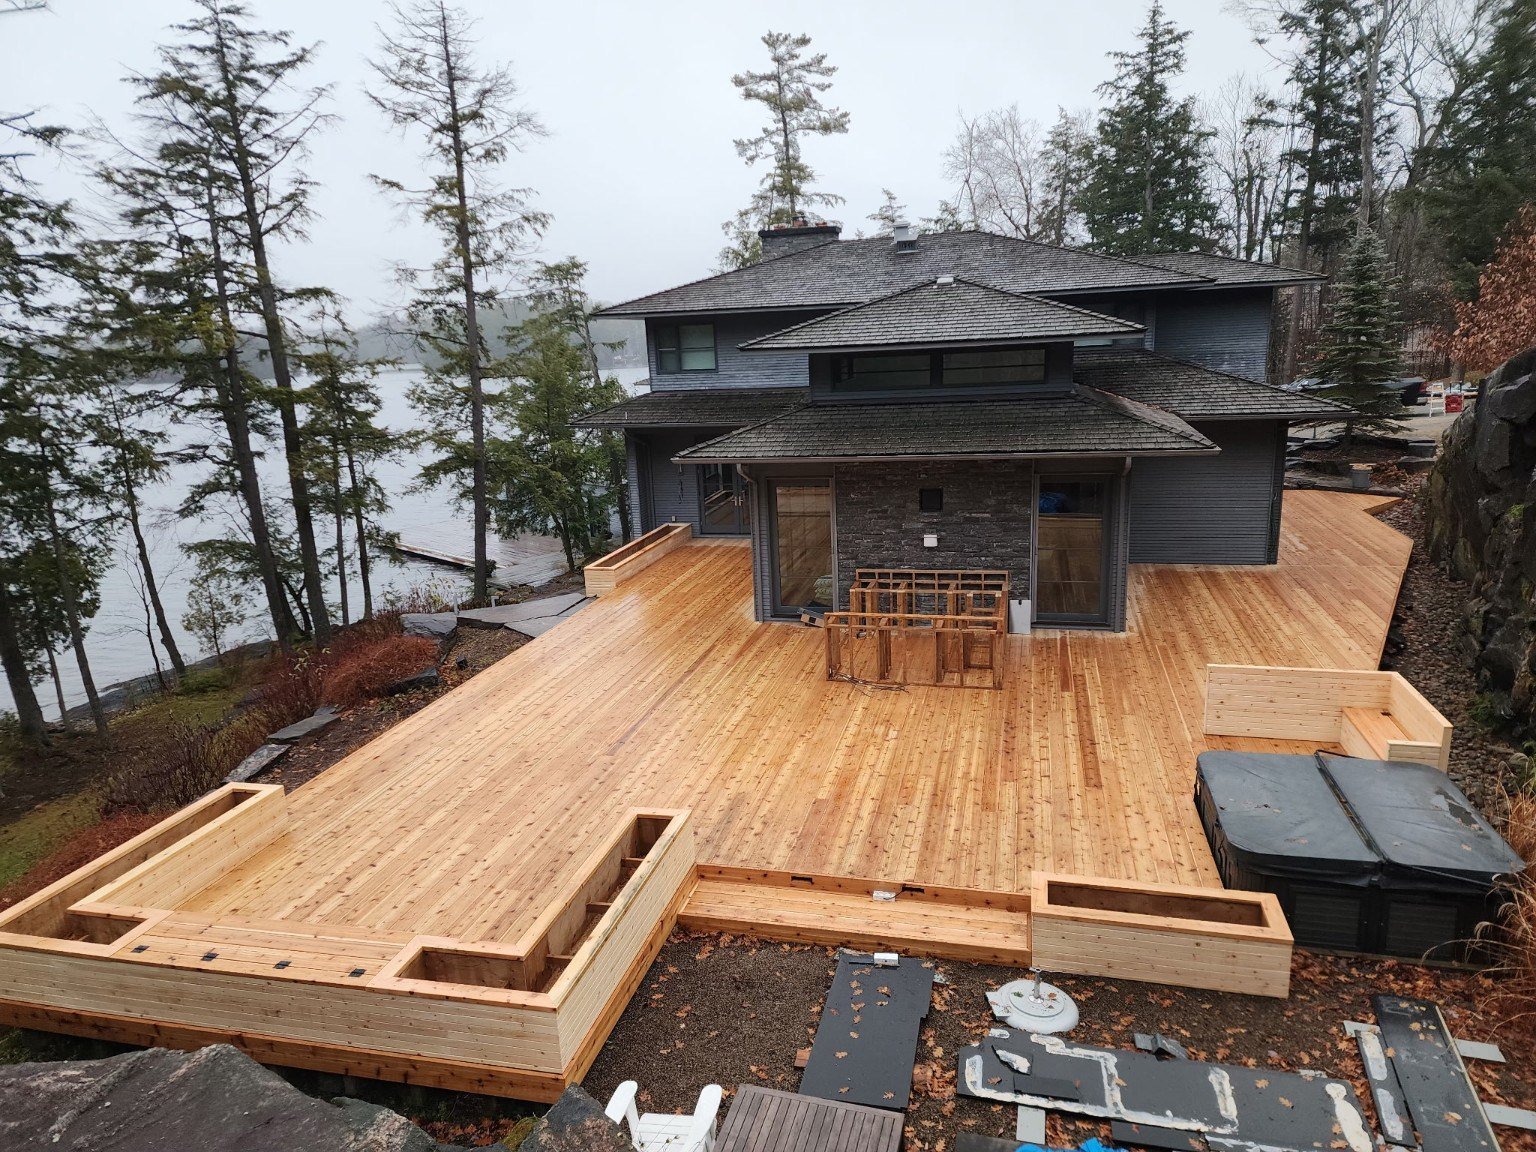
03 / EXTERIOR CARPENTRY
Room to enjoy
the setting.
A broad deck creates space to gather outside and connects the cottage to the waterfront. The board layout and changes in level help organise the outdoor space around the building.
Alongside our interior work, SG Carpentry takes on decks, privacy fences, and exterior trim. Each scope is considered in relation to the home, the site, and how the space will be used.
CARPENTRY NOTES
A little more about the work.
Practical considerations for builders, designers, and homeowners planning their next project.
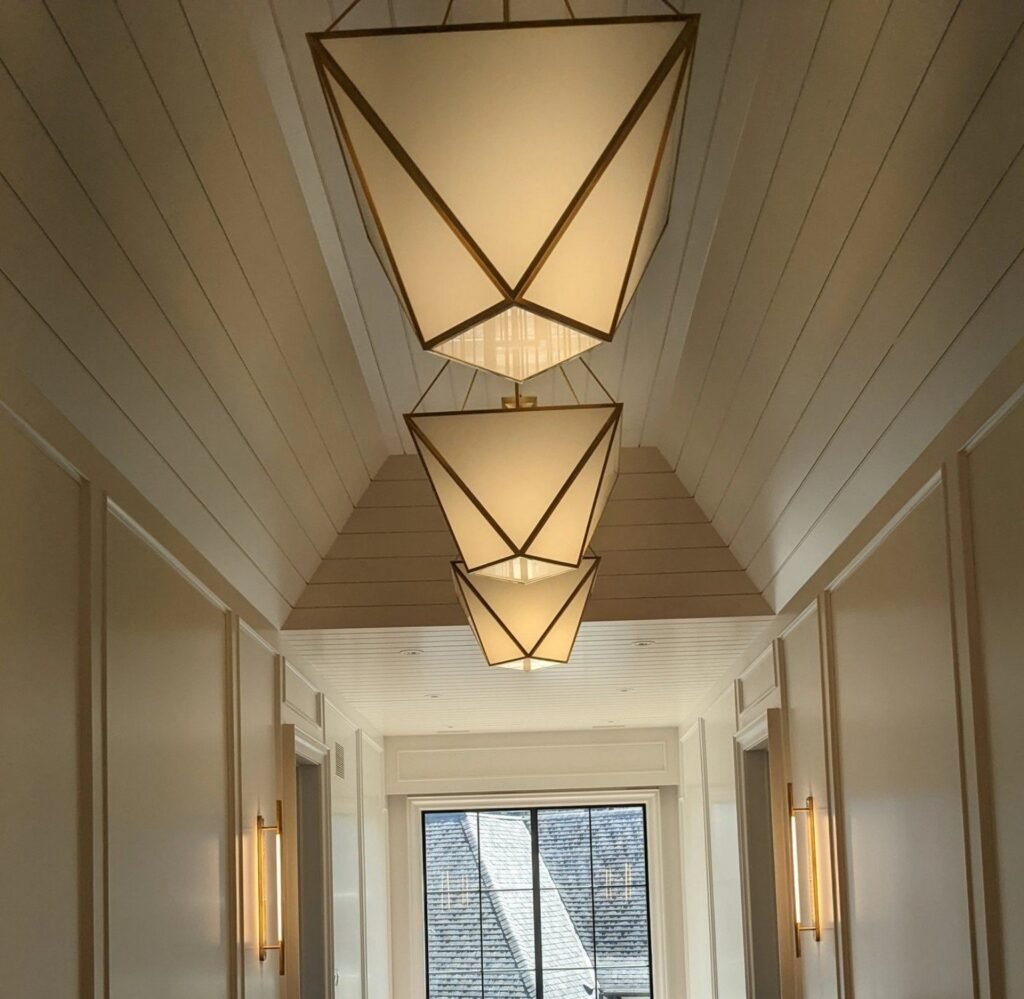
Planning a complete trim package
For a custom home, trim is more than the last item on a checklist. Reviewing doors, casing, baseboards, panelling, and ceiling details together helps the finished rooms feel consistent. Share drawings, the scope, and your proposed timing early so the installation can be planned around the wider build.
Read more ↗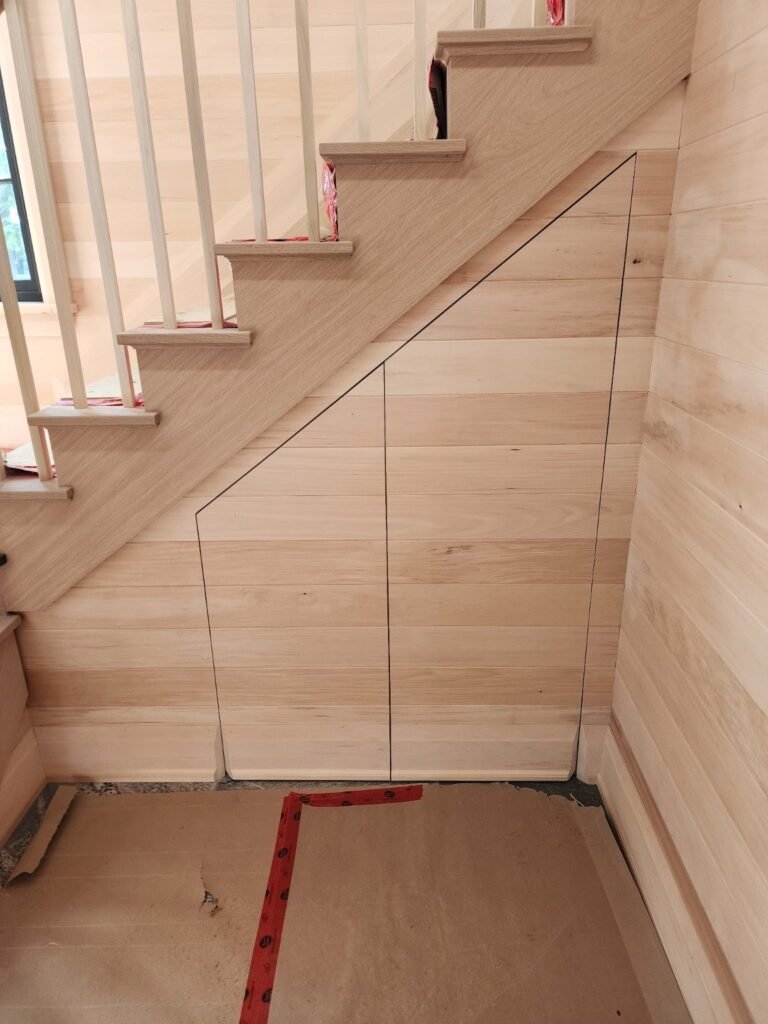
Hidden doors and continuous panelling
A hidden door works visually when it belongs to the wall around it. Board lines, edges, and proportions need to be considered together. The under-stair detail shown here keeps the horizontal wood pattern running across the door, allowing practical access within a continuous wall treatment.
Read more ↗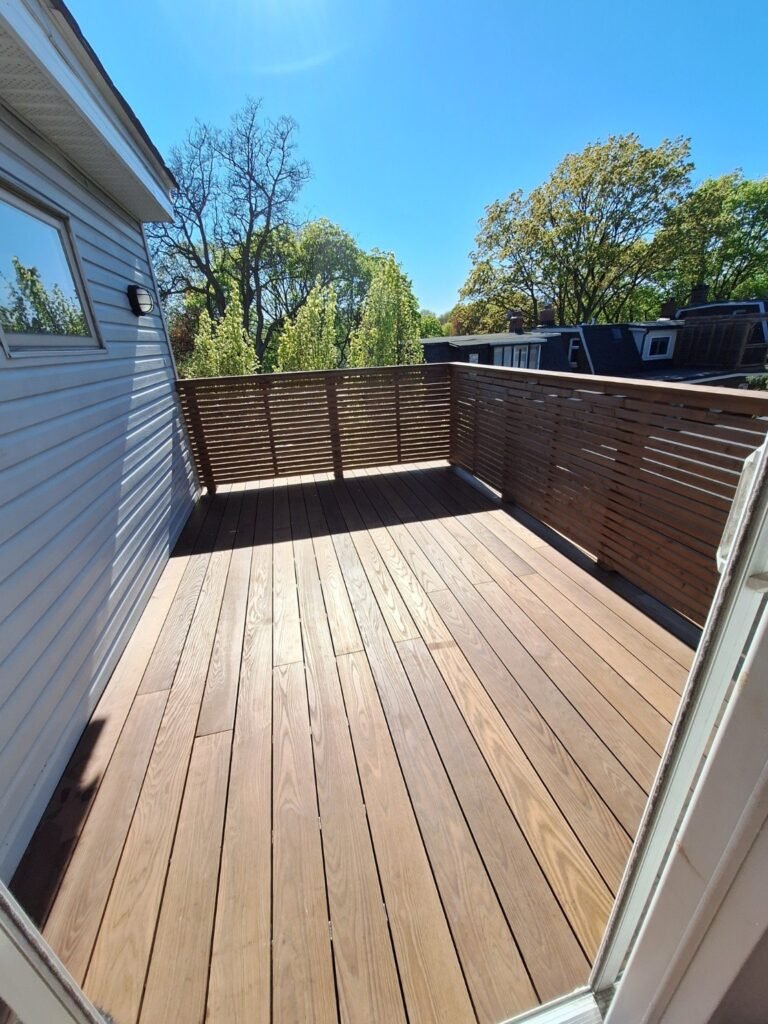
Exterior carpentry as part of the home
Decks, privacy fences, and exterior trim deserve the same attention as an interior finish package. Board direction, spacing, and the relationship to doors and windows can help the outdoor work feel connected to the house. A clear scope also helps distinguish the carpentry from other trades’ work.
Read more ↗YOUR NEXT PROJECT