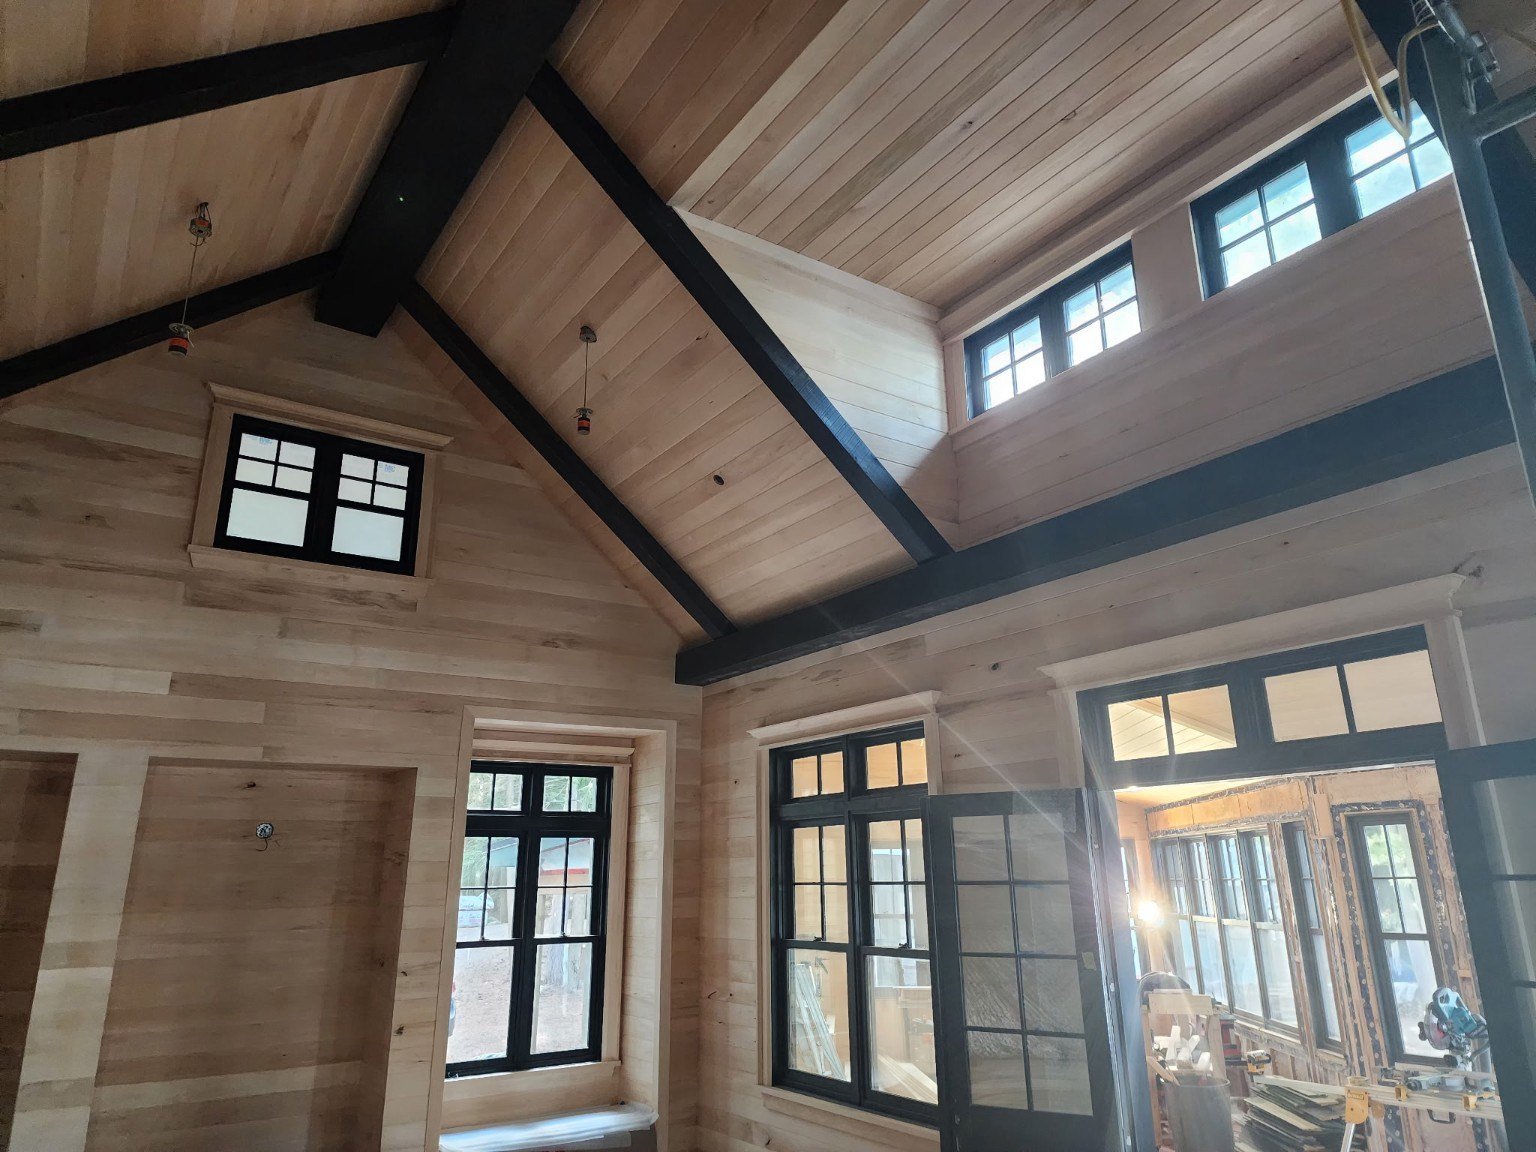
Wall and ceiling boards carry the same language through this custom-home interior. The dark beams provide contrast, while the surrounding trim keeps the transitions around openings clearly defined.
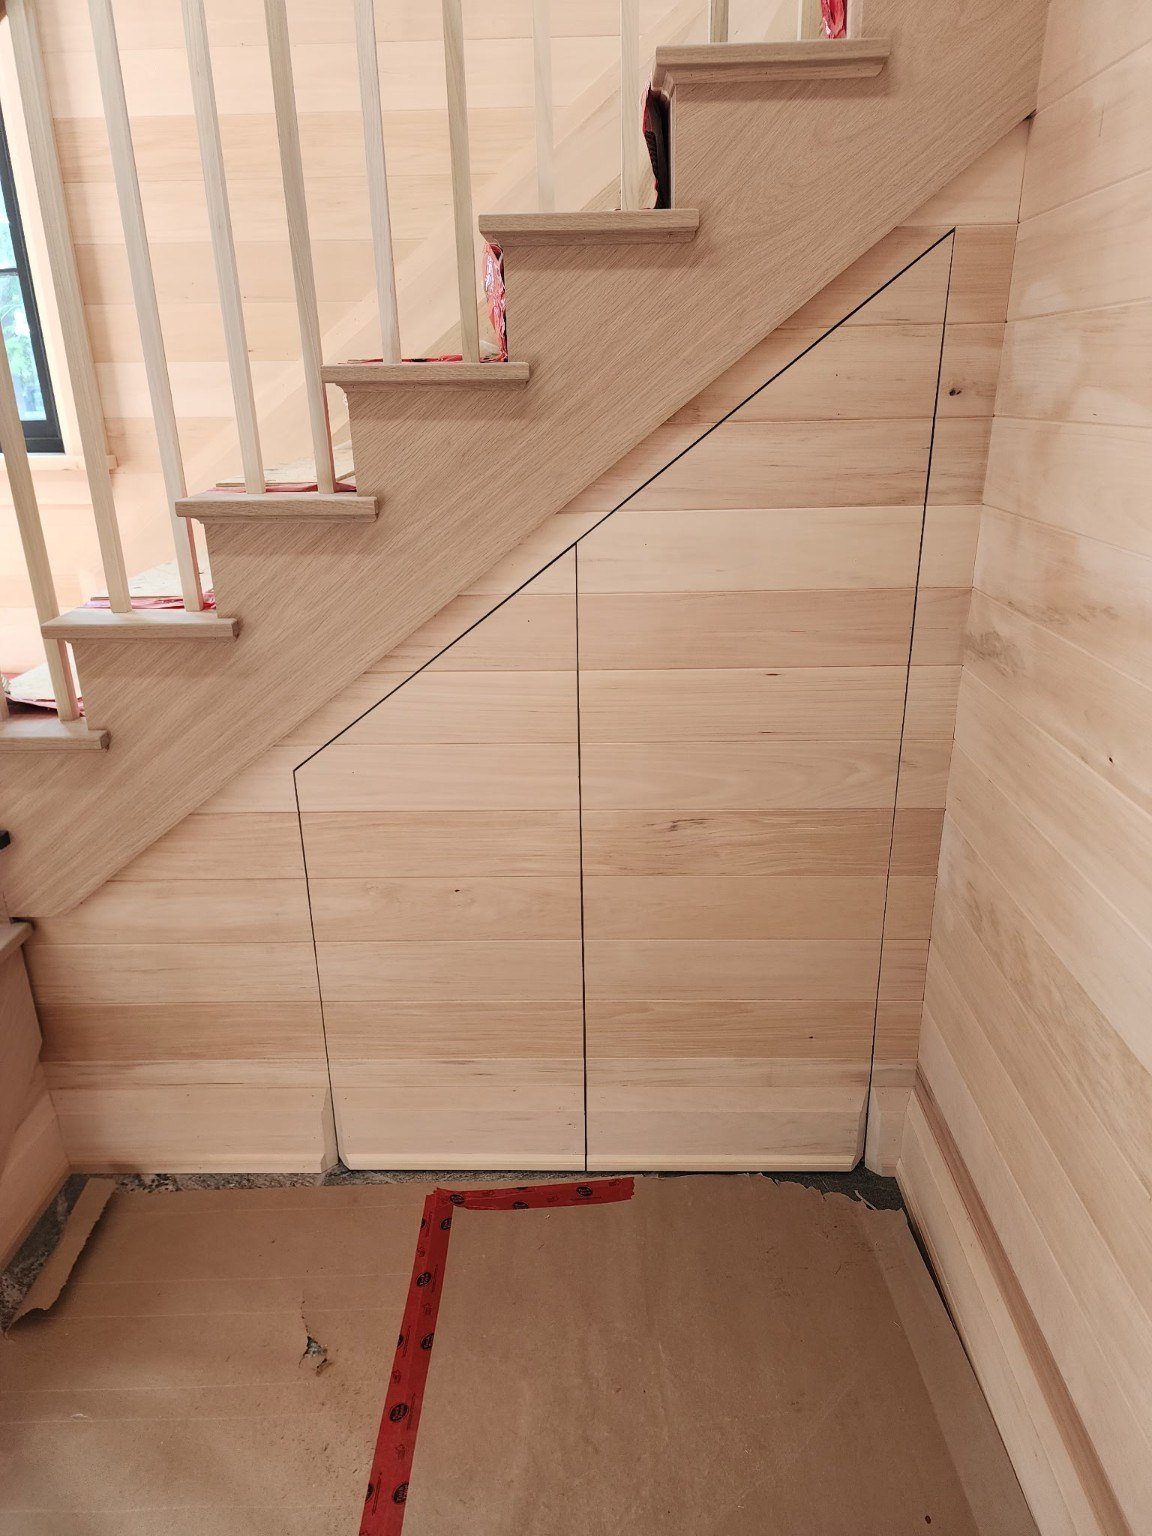
Under the staircase, a concealed door follows the horizontal lines of the wall. The aim is for the door to feel integrated into the panelling when closed, while still providing practical access.
Shown during installation, before final finishing and completion. The focus here is the carpentry and how the details fit together.